ADU Remodel
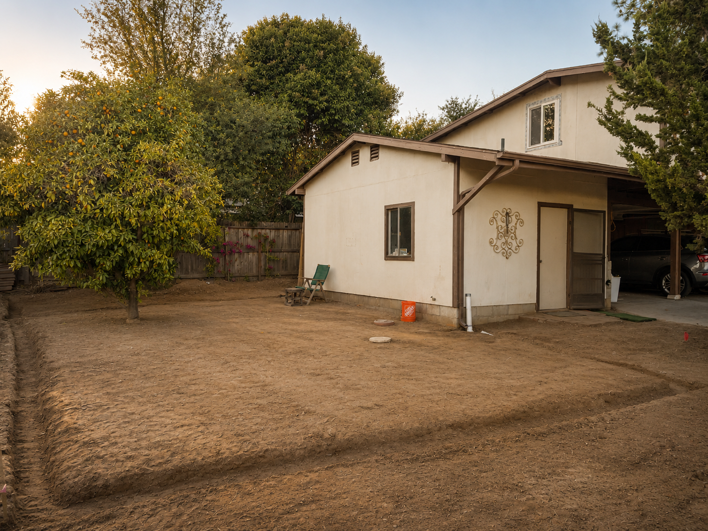
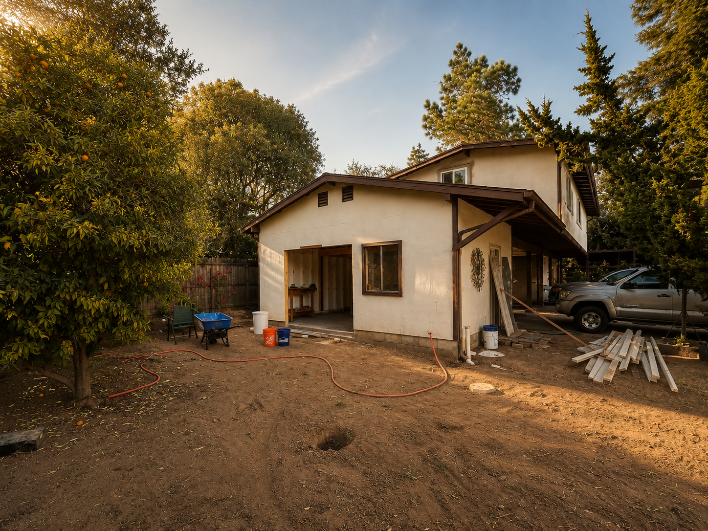
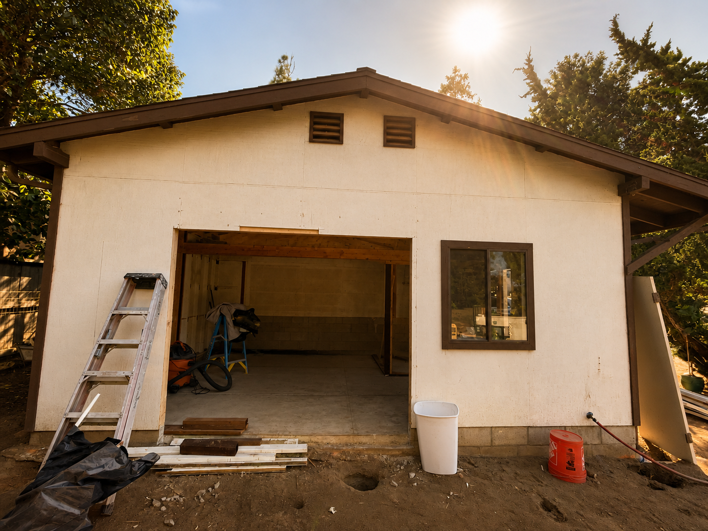
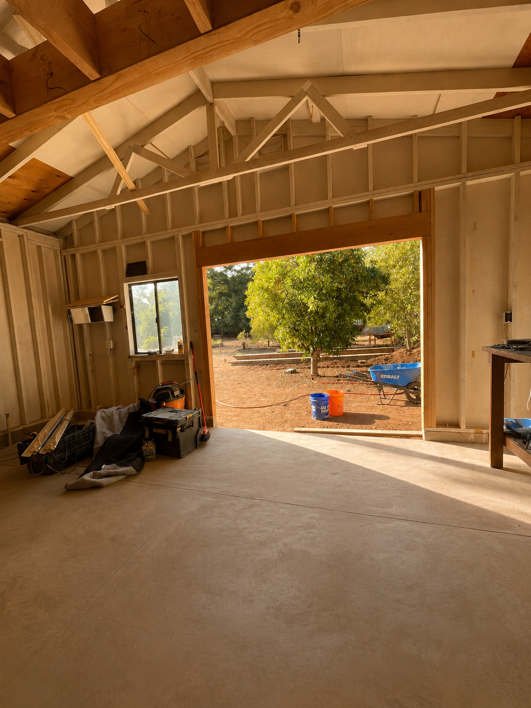
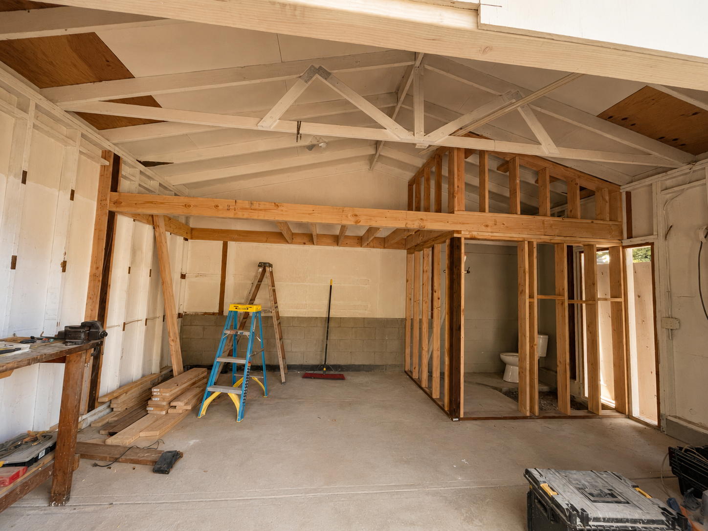
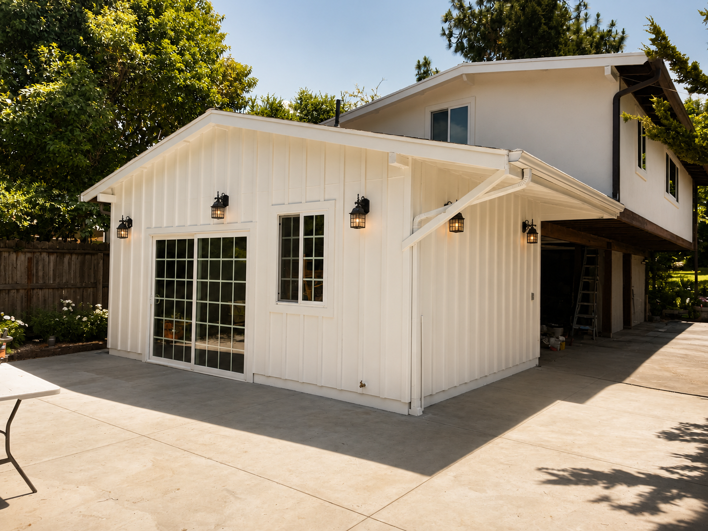
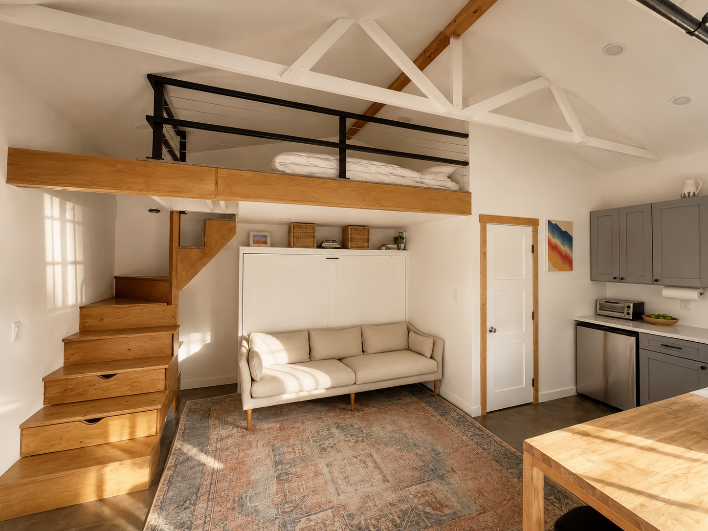
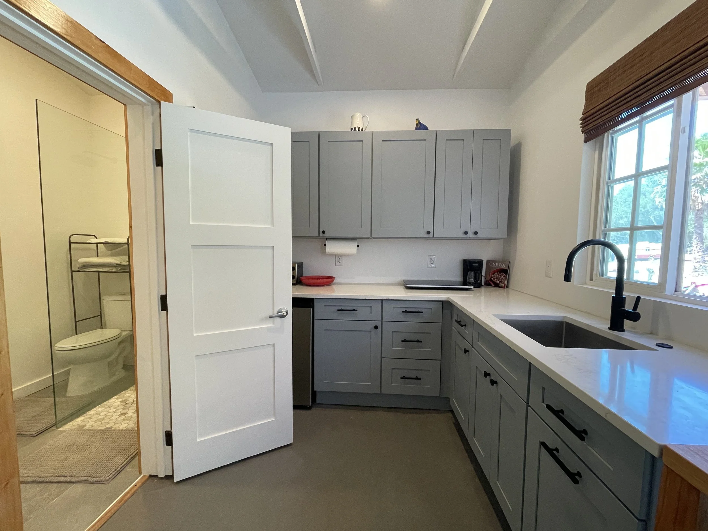
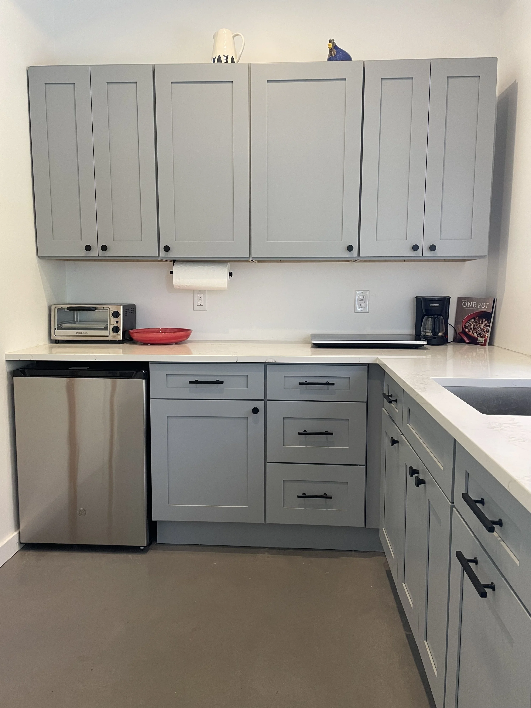
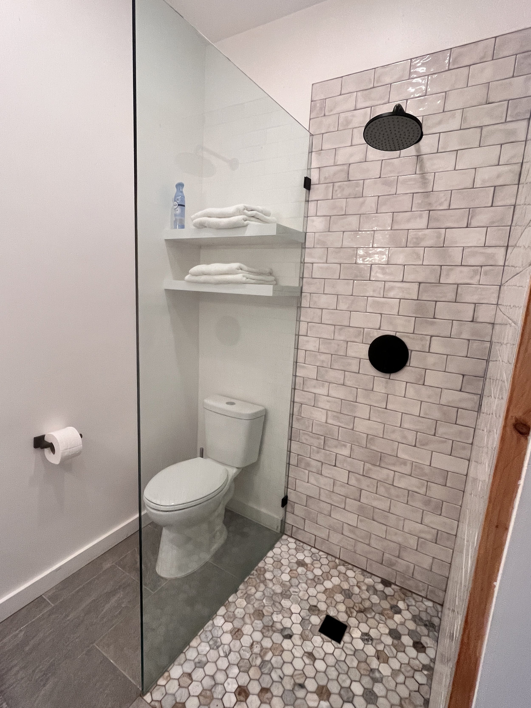
This project involved the complete conversion of an existing workshop into a fully functional accessory dwelling unit through a down-to-the-studs renovation. The scope included structural reframing, construction of a new loft to maximize usable square footage, reconfigured door and window openings, a new kitchen, and a complete bathroom build-out.
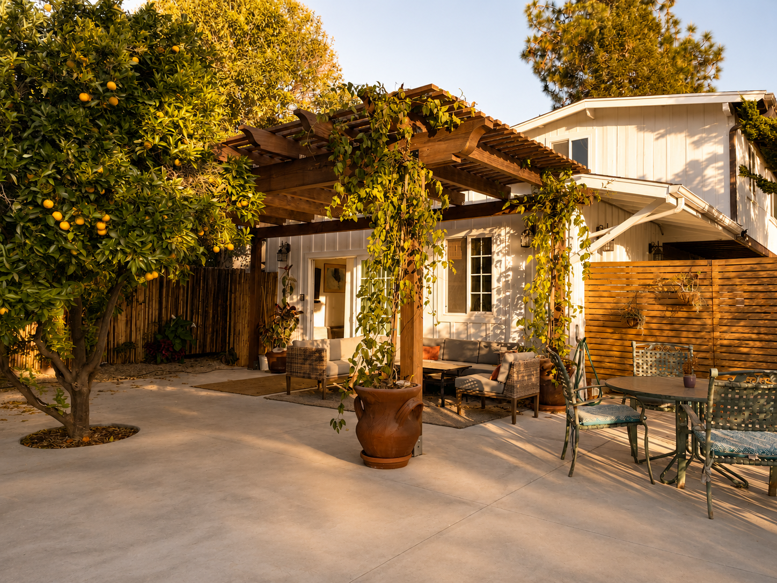
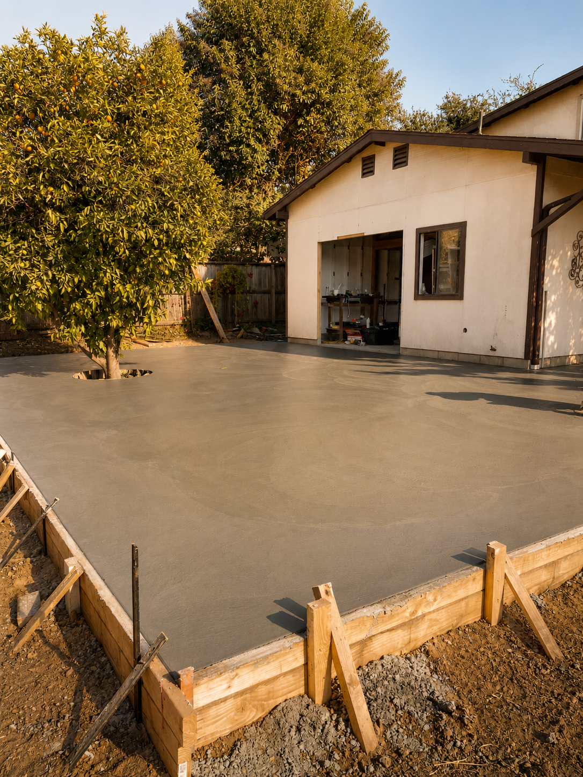
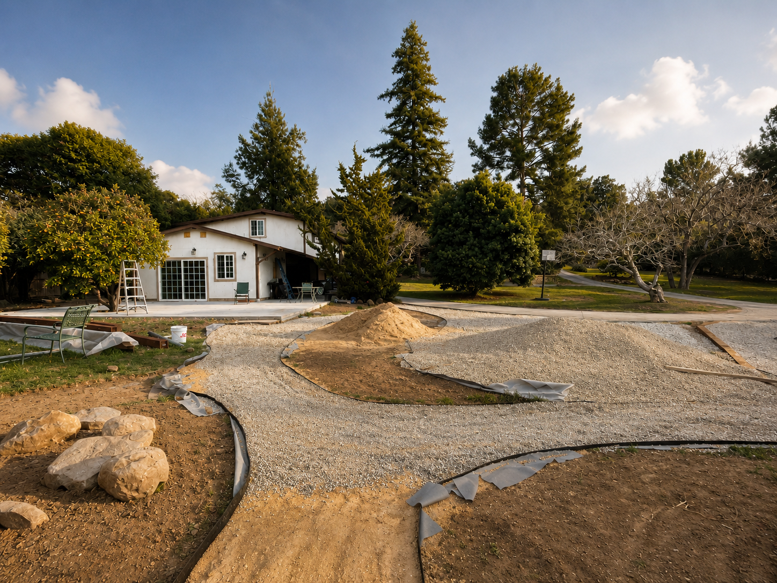
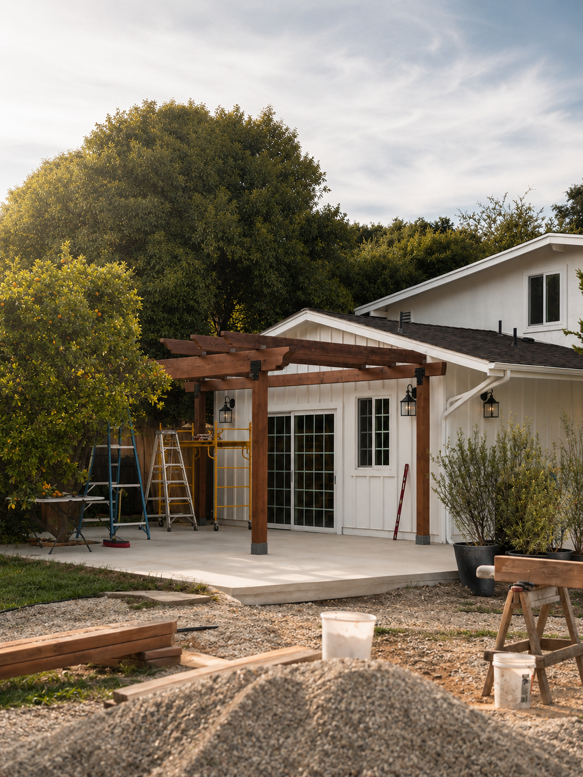
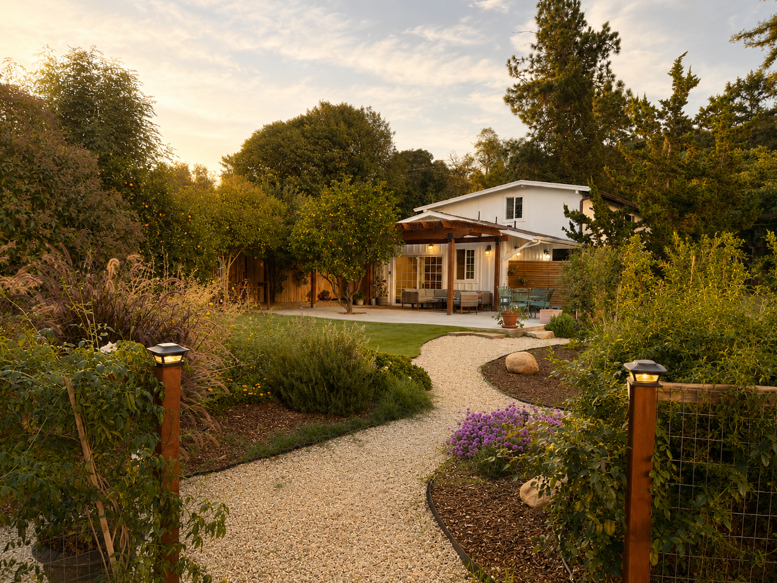
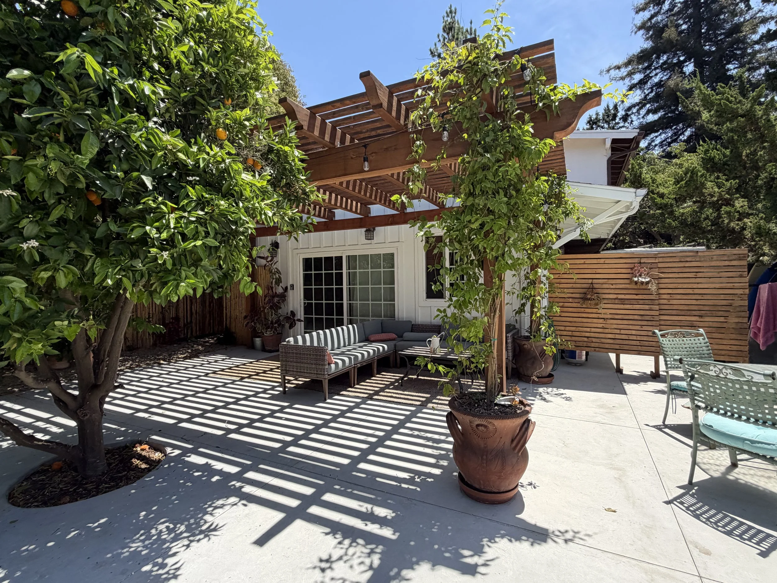
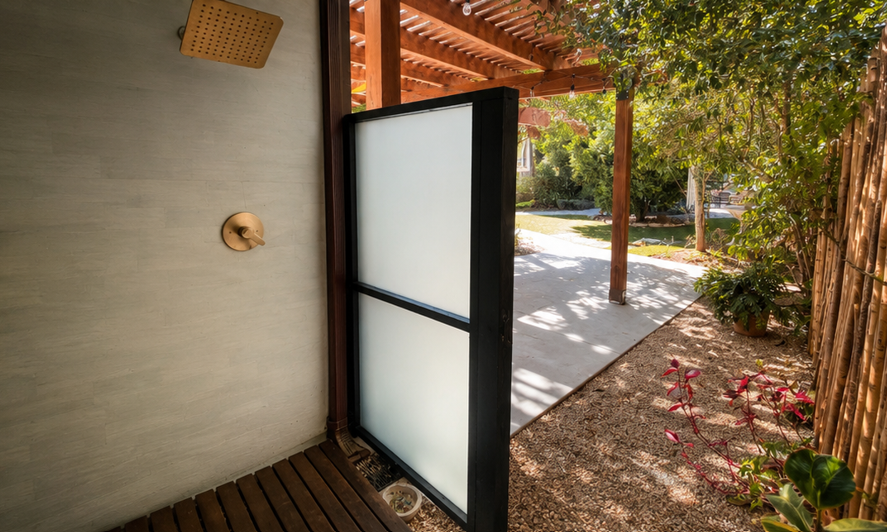
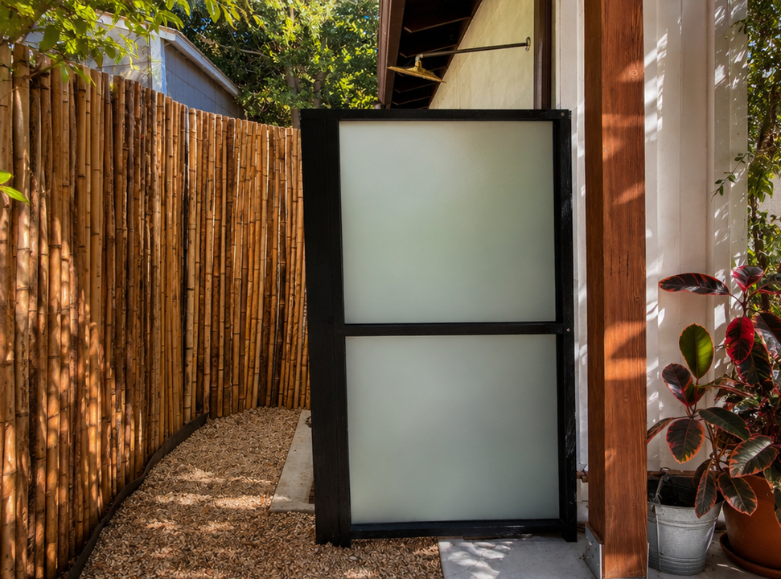
Exterior improvements included a new concrete patio, custom pergola, and landscaping to create a functional outdoor living area. From structural modifications and finish carpentry to the final site work, this project delivered a turnkey ADU designed for long-term living, guest accommodations, or rental use.