Our Services
Planning, drafting, and permitting for ADUs, garage conversions, remodels, and new construction — built for efficiency from day one.
-
We help you understand what's possible on your property before you invest in design. This includes zoning review, site constraints, and early layout concepts for ADUs, remodels, and new construction.
-
We create clear, detailed plans designed for efficiency and effective construction projects. Every set is developed with permitting and buildability in mind — practical layouts that are built to actually get approved and constructed, not just look good on paper.
-
We prepare and coordinate the documents required for local jurisdictions, helping move your project through the permitting process with fewer delays. This includes plan check response and direct coordination with city and county planning departments. We also work with 3rd party reviewers to further expedite your permitting process.
-
As an optional additional service, we offer 3D renderings and photorealistic images of your future project at any stage of the planning or permitting process. These visualizations provide a clear and realistic understanding of the finished space, allowing you to explore design options, refine details, and make informed changes before construction begins.
Process
STEP 1 | SITE VISIT & FEASIBILITY
Every project starts with a site visit to assess what's actually possible on your property — zoning, setbacks, lot constraints and easements, existing conditions, and any additional limiting factors that could affect your plans. You'll walk away with a clear picture of what can be built before any drafting begins.
STEP 2 | DESIGN & DRAFTING
Once feasibility is confirmed, we begin with conceptual drawings and establish an overarching style and theme for your project. We then develop a full plan set for your project — ADU, garage conversion, remodel, or new construction. We work directly with structural engineers, landscape and interior designers, and other trusted professionals to provides a seamless, well-coordinated approach that brings your project to life efficiently and thoughtfully. Every drawing is created with buildability and permitting in mind from the start, not added on as an afterthought.
STEP 3 | PERMIT SUBMISSION
Completed plans are submitted to the appropriate city or county department. Submission packages are prepared to meet local requirements, working with 3rd party and in-house plan reviewers to reduce the back-and-forth that typically slows projects down. While the project is under review, we provide recommendations for contractors to begin planning the construction phase of the project; ensuring a systematic approach once construction begins.
STEP 4 | PLAN CHECK & REVISIONS
If the jurisdiction comes back with corrections, they're addressed quickly and directly — coordinating with plan checkers to keep the project moving instead of stalling in review.
STEP 5 | APPROVED & READY TO BUILD
Once permits are issued, you'll have a fully approved, construction-ready set of plans. From there, we remain available to provide construction support and consulting throughout the building process. We also work with a network of trusted contractors and can provide referrals based on the specific needs and scope of your project.

Every project is unique. Some need this full process from start to finish — others just need drafting help for a project already underway, or support getting an existing structure properly permitted. Wherever you're starting from, reach out and we'll figure out the right scope together.
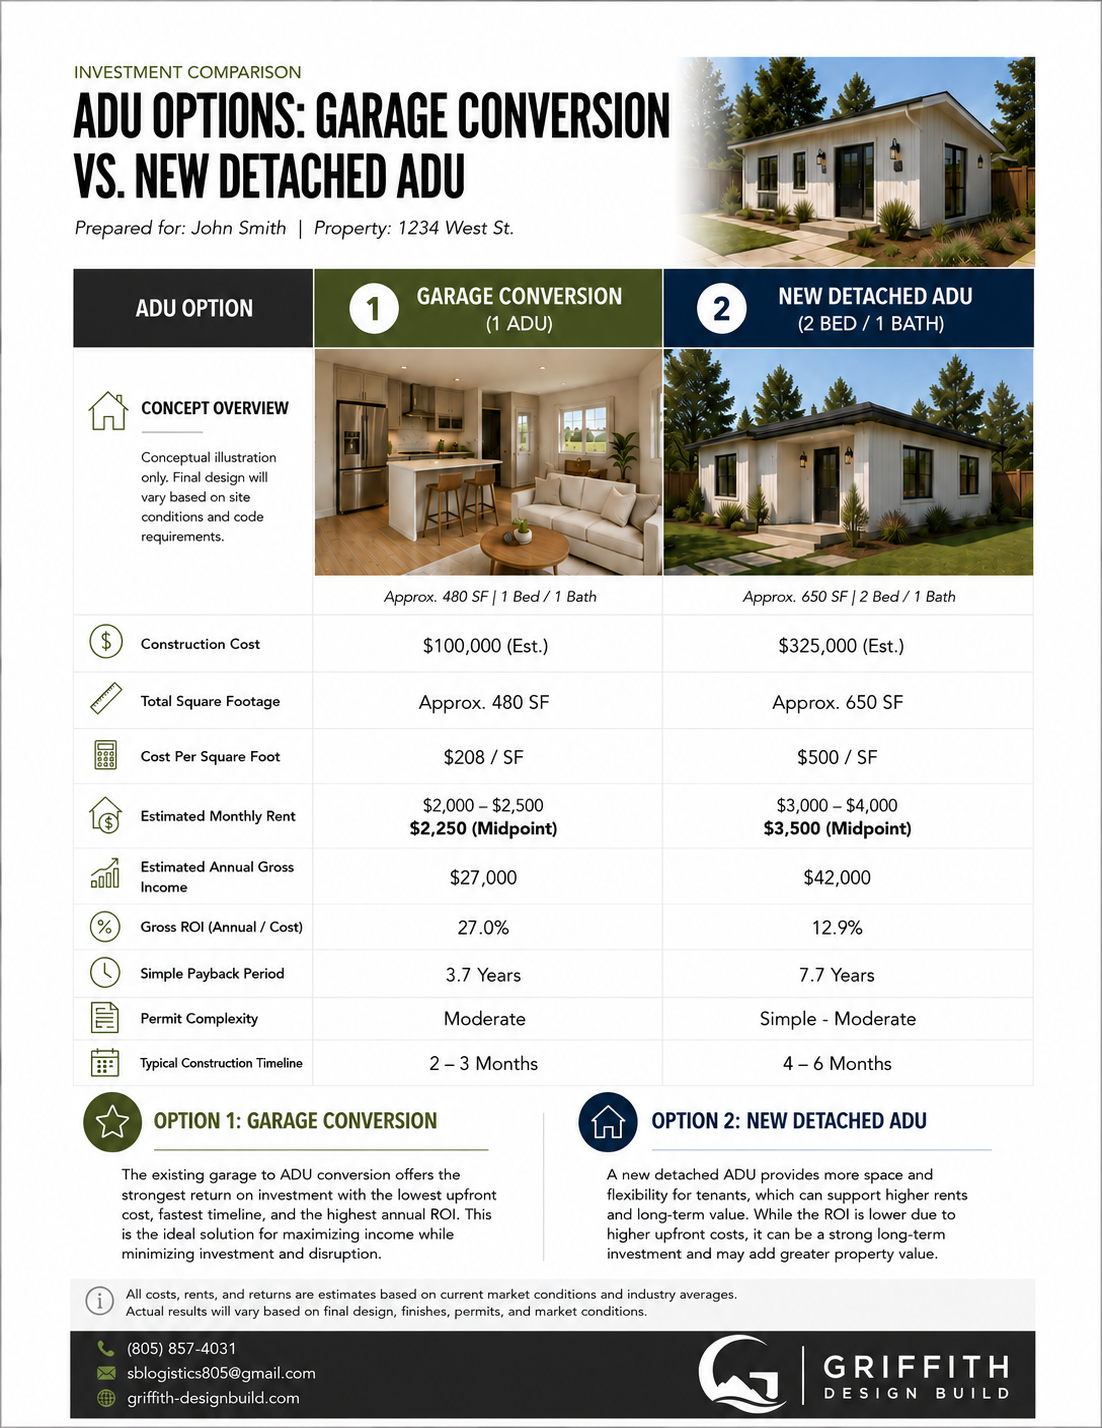
Investment Analysis
Understand your estimated costs, return on Investment, (ROI) and future earnings in an easy-to understand format.
All projects will receive a similar investment analysis sheet, tailored to your project and site specifics.