Kitchen & Bath Remodel #2
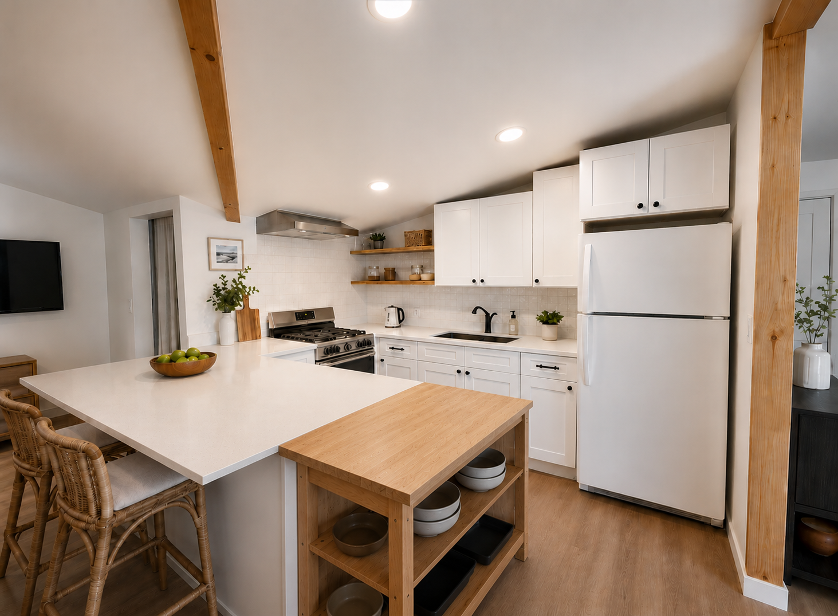
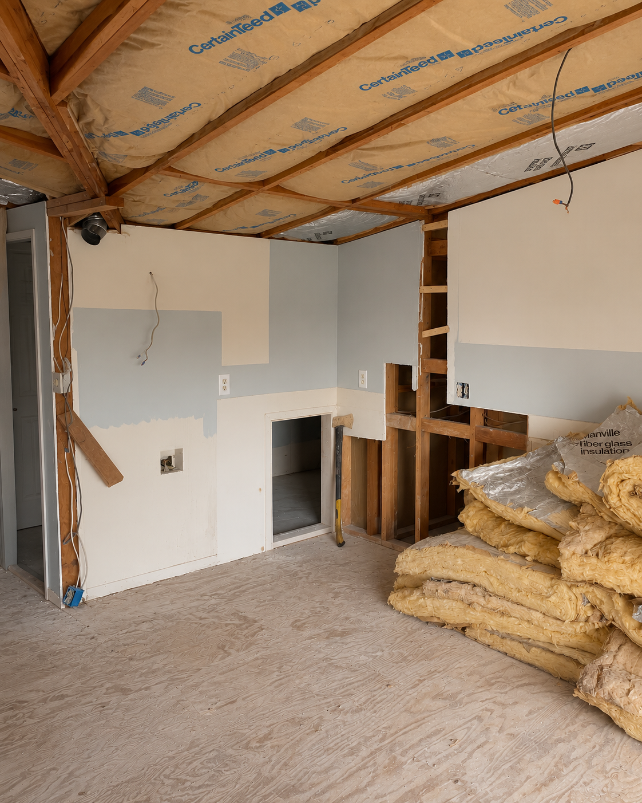
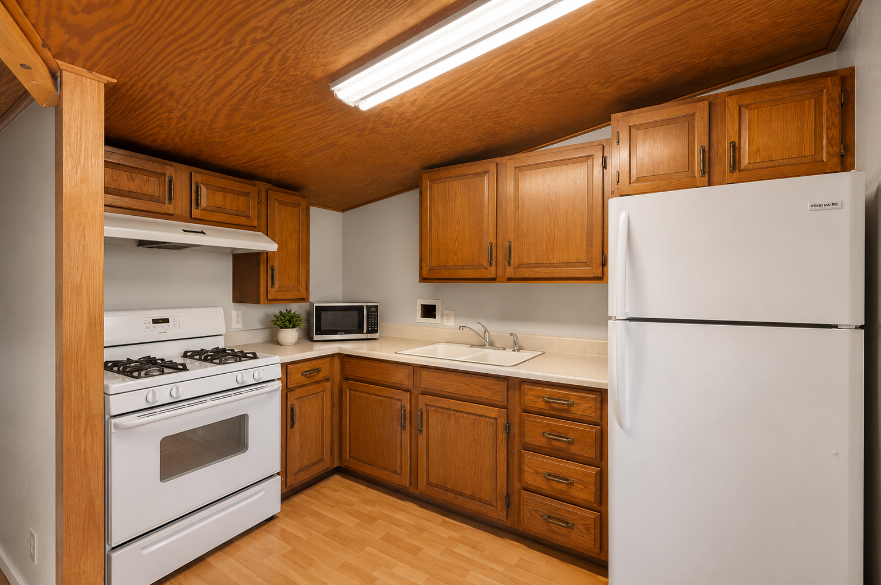
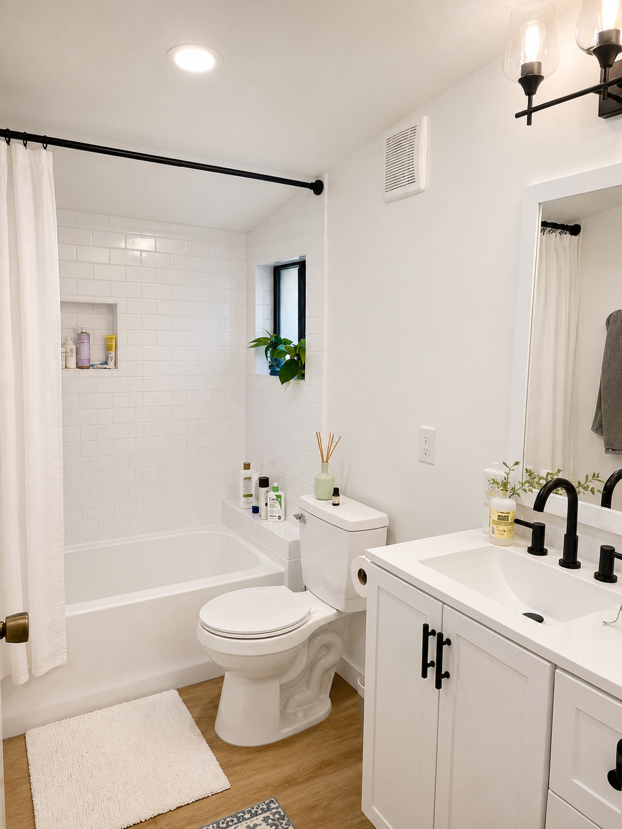
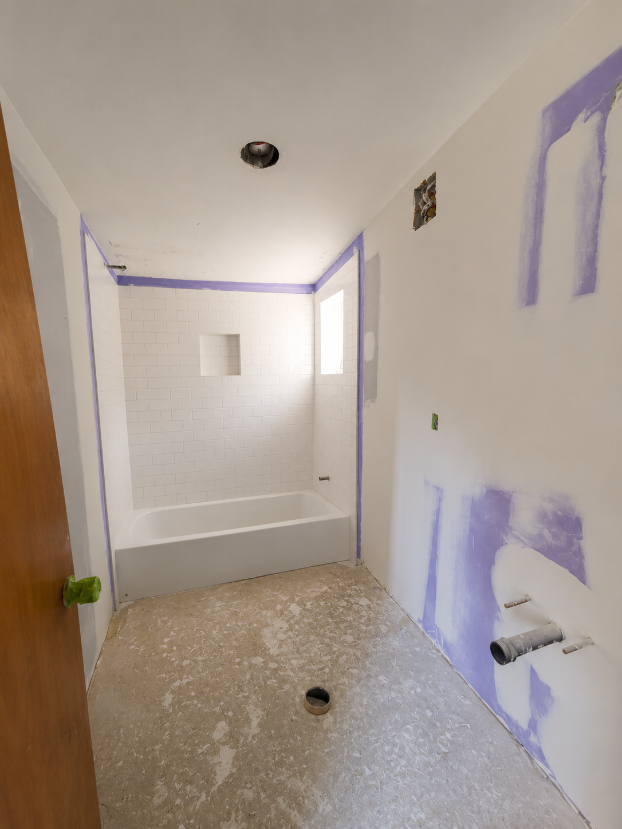
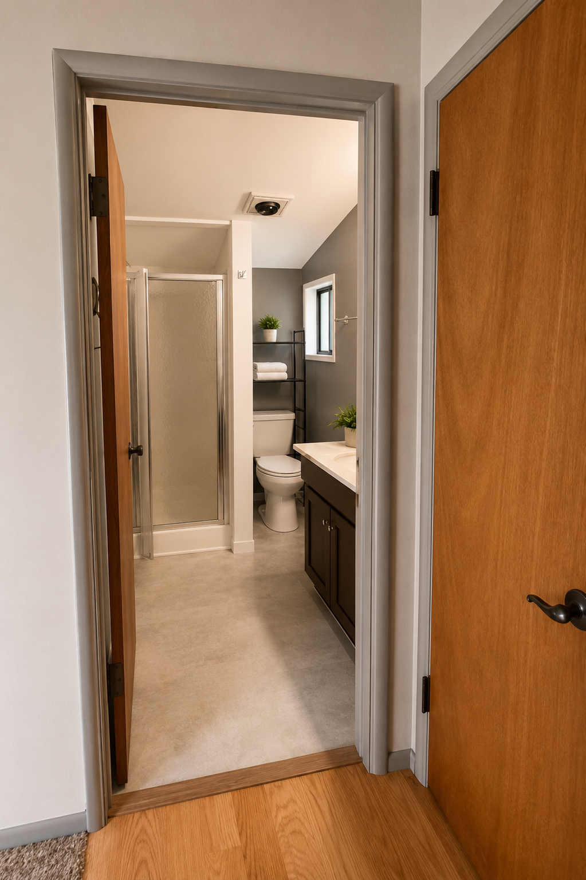
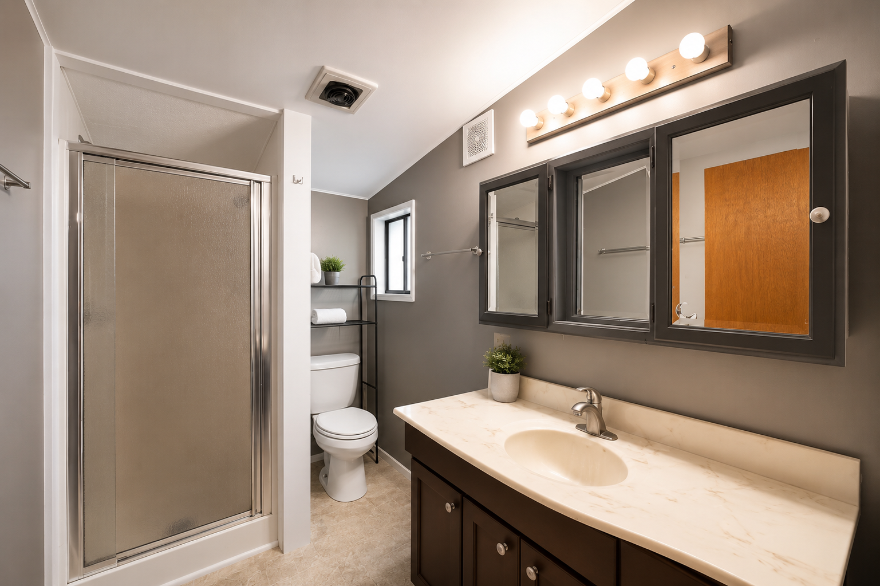
This project involved the demolition and reconstruction of the existing kitchen and bathroom, transforming two outdated spaces into modern, functional living areas. The scope included replacing the existing ceiling finish, upgrading plumbing systems, installing new insulation and drywall, and completing all new cabinetry, countertops, flooring, lighting, and finish carpentry throughout.
The bathroom was rebuilt with a new tub and shower, vanity, plumbing fixtures, and tile, while the kitchen was reconfigured with new cabinetry, countertops, and an improved layout to enhance functionality.