New Build Single Family Residence
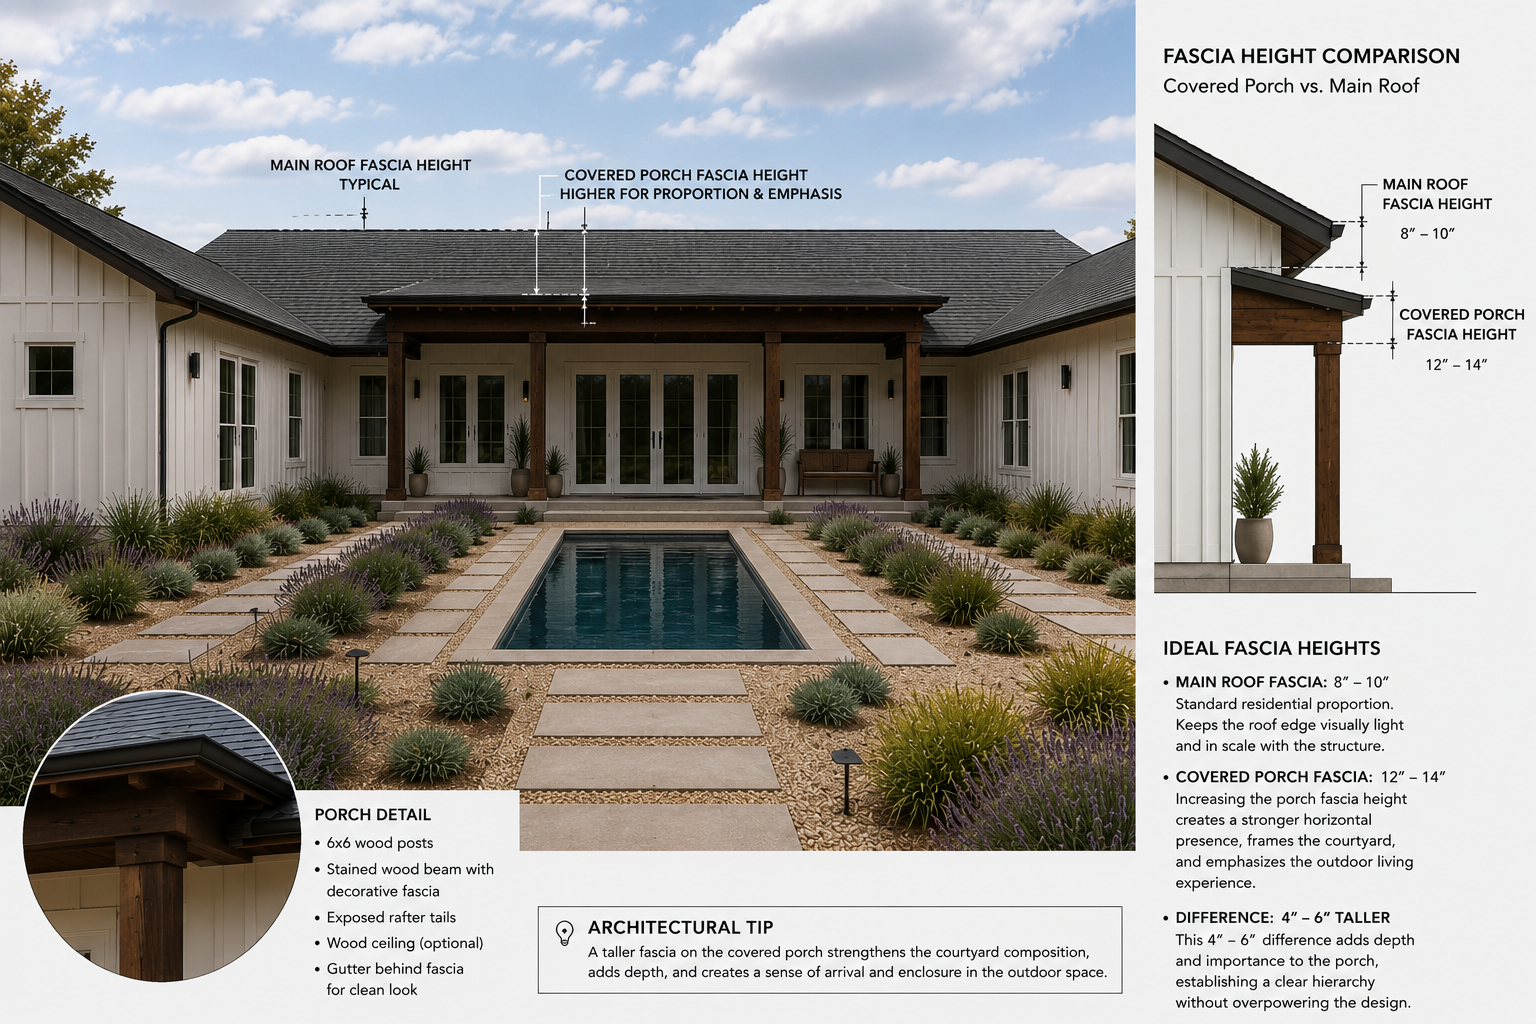
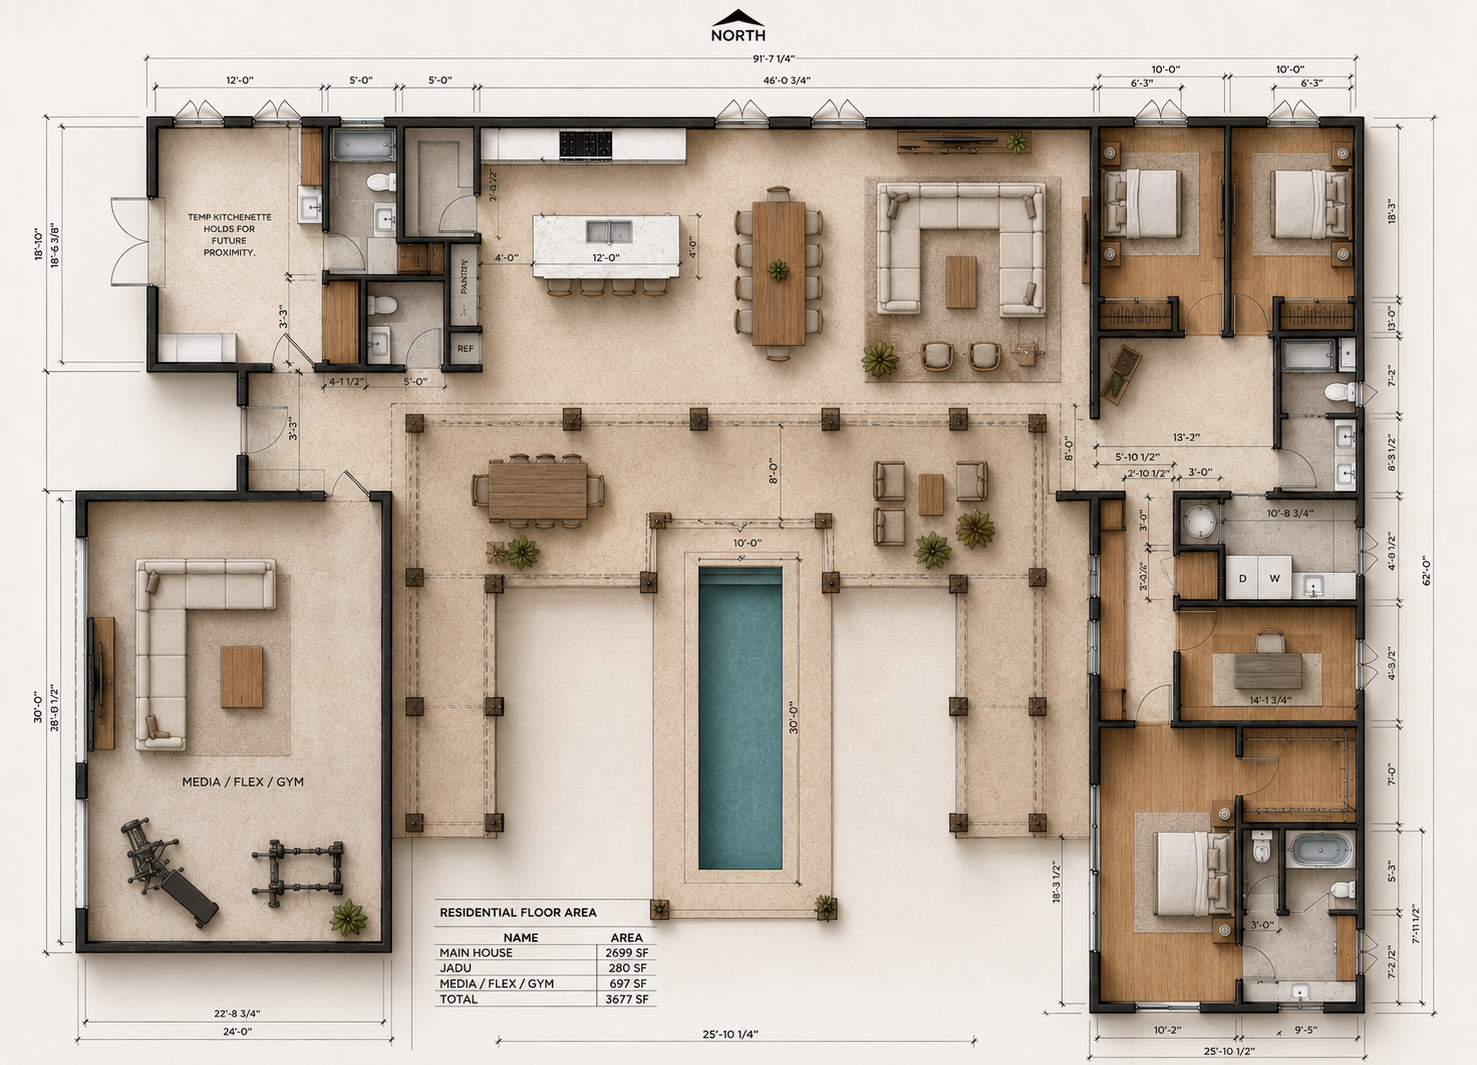
This project is currently in the pre-construction phase and consists of a new ground-up single-family residence designed to maximize functionality and long-term value. The proposed development includes a 2,700-square-foot main residence, an attached 700-square-foot garage, and a 280-square-foot junior accessory dwelling unit (JADU).
Our team is providing comprehensive design-build services, including planning, construction documentation, permitting, budgeting, and project coordination. Once complete, the project will deliver a thoughtfully designed property that balances efficient use of space with quality construction and enduring craftsmanship.